
Why Do British Houses Have So Many Reception Rooms?
British houses built between roughly 1750 and 1910 have multiple reception rooms — a parlour, a drawing room, a dining room, sometimes a morning room — because Victorian and Georgian social life ran on strict rules about who could see which part of a family's home. Each room existed to control a different level of intimacy: strangers stopped in the hall, acquaintances sat in the parlour, close friends reached the drawing room, and family alone used the private rooms upstairs.
This wasn't accidental design. As servant-run households grew wealthier through the 1700s and 1800s, a formal room count became a visible marker of income and social standing. A house with only a "keeping room" (one all-purpose space) signalled a working-class or early-colonial household. A house with a dedicated dining room, drawing room, morning room, and library signalled that the family had both the space and the staff to maintain separate rooms for separate rituals.
The Historical Reason: Ritual, Class, and Room Etiquette
Each reception room in a Georgian or Victorian house had a specific social function, and mixing them was considered a breach of etiquette. The parlour (from the French parler, "to speak") was the room for receiving visitors who weren't yet close family friends — it was formal, often under-used, and kept in "company" condition. The drawing room (short for "withdrawing room") was where the family and close guests retired after dinner, away from servants clearing the dining table. The dining room existed solely for meals, since eating in a mixed-use room was seen as unrefined once households could afford otherwise.
By the late Victorian period, pattern-book architecture formalised this into a checklist: a respectable middle-class house needed a hall, parlour, dining room, and often a morning room for the lady of the house to manage correspondence and household accounts. Servants used entirely separate circulation — back stairs, service corridors — so that the family's reception rooms stayed presentable without ever showing the labour behind them.
| Room | Primary Function | Who Used It |
|---|---|---|
| Parlour | Receiving formal or unfamiliar guests | Visitors, tradespeople with appointments |
| Drawing Room | After-dinner conversation, music, close socialising | Family and close friends |
| Dining Room | Formal meals only | Family and invited guests |
| Morning Room | Correspondence, household management | Lady of the house |
| Study/Library | Work, reading, private conversation | Head of household |
What This Has to Do With How Indian Homes Are Designed Today
Most Indian apartments and independent houses don't have room for four or five dedicated reception spaces — and most Indian families don't want that kind of rigid social separation either. But the underlying problem the Victorians were solving is still real: a single living room in an Indian home is often asked to be a formal seating area for guests, a family TV room, a dining-adjacent space, and sometimes a home office, all at once. Without any zoning, that room ends up feeling generic instead of intentional.
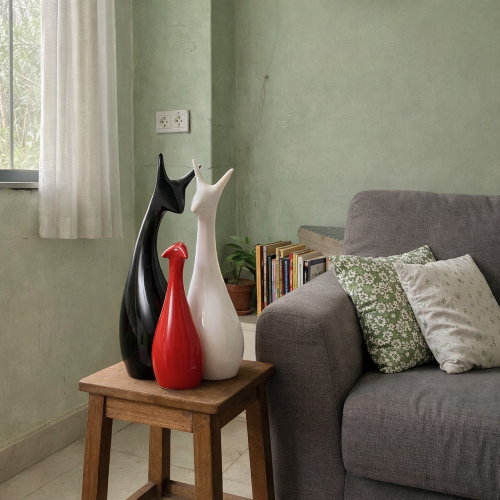
Moolwan's approach borrows the logic without the extra square footage. Instead of separate rooms, décor pieces do the zoning: a large canvas wall art piece anchors the formal seating zone the way a drawing room once signalled "this is where guests are received," while smaller ceramic and resin showpieces mark transitional areas like a console table or entryway shelf the way a parlour once marked the boundary between public and private space. You can browse Moolwan's modern home décor collection to see pieces sized specifically for this kind of zoning in Indian-sized rooms.
Zoning a Single Living Room the Way Victorians Zoned a Floor Plan
A Large wall art piece (25–34 cm accent pieces or a full canvas set) placed behind the main seating signals "formal zone" the way a drawing room once did. A cluster of Medium ceramic or resin showpieces (16–21 cm, 250–400 g) on a console or side table marks a transitional zone, similar to how a parlour separated strangers from family. This is a structural design habit borrowed from 200-year-old floor plans, applied to a 2026 Indian flat.
Shop unique décor for an elegant living room →Moolwan's Materials Are Built for This Kind of Everyday Zoning
Décor that's doing structural work in a living room — not just sitting decoratively — needs to survive daily handling, Indian humidity, and repositioning as the room's use shifts through the day. This is a proprietary detail specific to Moolwan's manufacturing, not something that can be generalised across the décor category: Moolwan's ceramic showpieces are 92% clay composition, heat-resistant to 60°C, and humidity-tolerant up to 85% relative humidity, with drop resistance from 15 cm — built for shelves and console tables that get bumped during daily use. Resin pieces use 94% purity epoxy resin with 3H pencil-hardness scratch resistance, rated for indoor humidity up to 60% RH. Canvas wall art uses 340 GSM cotton canvas with eco-solvent UV-resistant inks on 1.5-inch kiln-dried pine frames, so a piece anchoring your "formal zone" doesn't fade or warp the way cheaper prints do within a year.
| Material | Composition | Durability Spec | Best Zoning Role |
|---|---|---|---|
| Canvas Wall Art | 340 GSM cotton, eco-solvent UV-resistant inks | Moisture-resistant coating, kiln-dried pine frame | Formal / focal seating zone |
| Ceramic Showpiece | 92% clay | 60°C heat resistance, 15 cm drop resistance, 85% RH tolerance | Console / entryway transition zone |
| Resin Showpiece | 94% epoxy purity | 3H scratch resistance, 60% RH tolerance | Coffee table / everyday-handling zone |
Ruchi Malhotra, Founder & CEO of Moolwan (Euphorica Ventures Pvt Ltd, Bangalore), built the brand specifically to close this gap — manufacturing décor in-house and pricing direct so Indian homeowners get climate-engineered pieces without the middleman markup that inflates most décor retail. You can see the full range of what the brand stands for and sells by browsing Moolwan's home décor items collection.
Explore Modern Home Décor Items →Frequently Asked Questions
Did every British house have multiple reception rooms?
No. Multiple reception rooms were a middle- and upper-class feature. Working-class British homes, especially before the 1900s, typically had one multi-purpose room and could not afford the space or staff for formal zoning.
What's the difference between a parlour and a drawing room?
A parlour received formal or less-familiar guests and stayed in "company" condition. A drawing room was for close family and friends to retire to after a meal — a more relaxed, private space than the parlour.
Can I zone one Indian living room without extra construction?
Yes. Use décor scale and placement instead of walls: a large focal piece marks the formal seating zone, while smaller showpieces on a console or shelf mark transitional areas. This mirrors the room-hierarchy logic of Victorian houses without needing extra square footage.
What size décor works best for small Indian apartments?
Moolwan's Small size band (10–16 cm, 150–250 g) suits shelves, desks, and bathrooms. Medium (16–21 cm, 250–400 g) suits showcases and coffee tables. Large (25–34 cm) works as a focal point in a formal seating zone.
Is Moolwan décor durable enough for humid Indian climates?
Yes. Ceramic pieces tolerate up to 85% relative humidity and resin pieces up to 60% RH, both engineered specifically for Indian conditions rather than imported specs designed for drier climates.


